Modular Kitchens
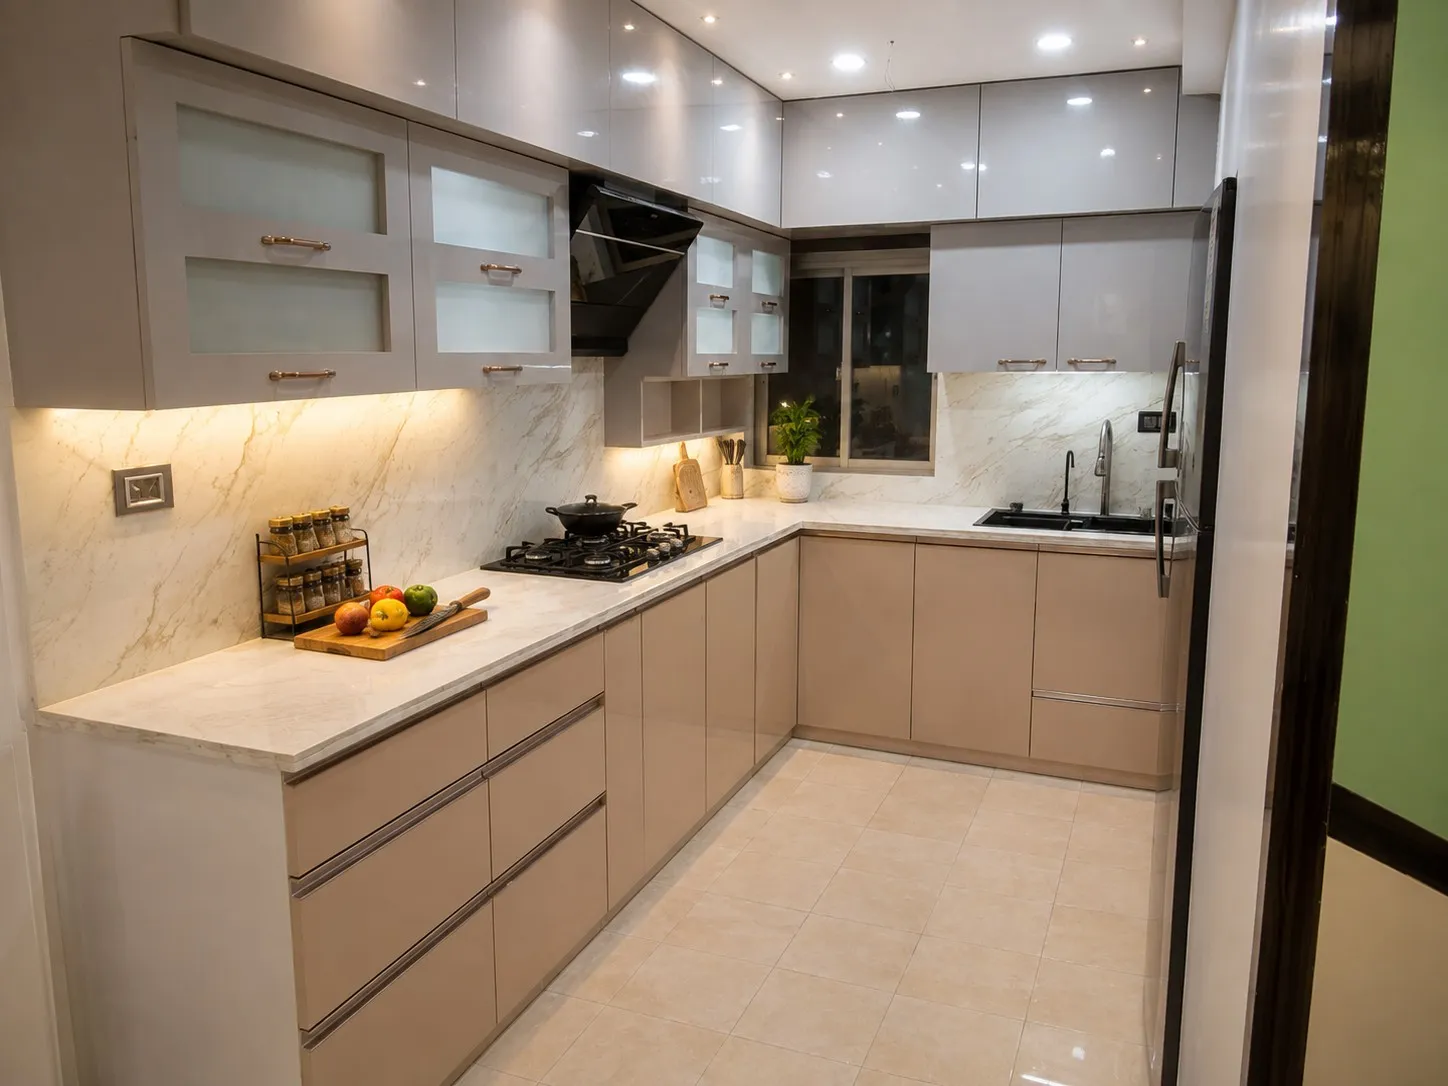
Planned around how you cook and store — work triangle, tall units, drawer depths, and finishes that survive an Indian kitchen.
Explore kitchens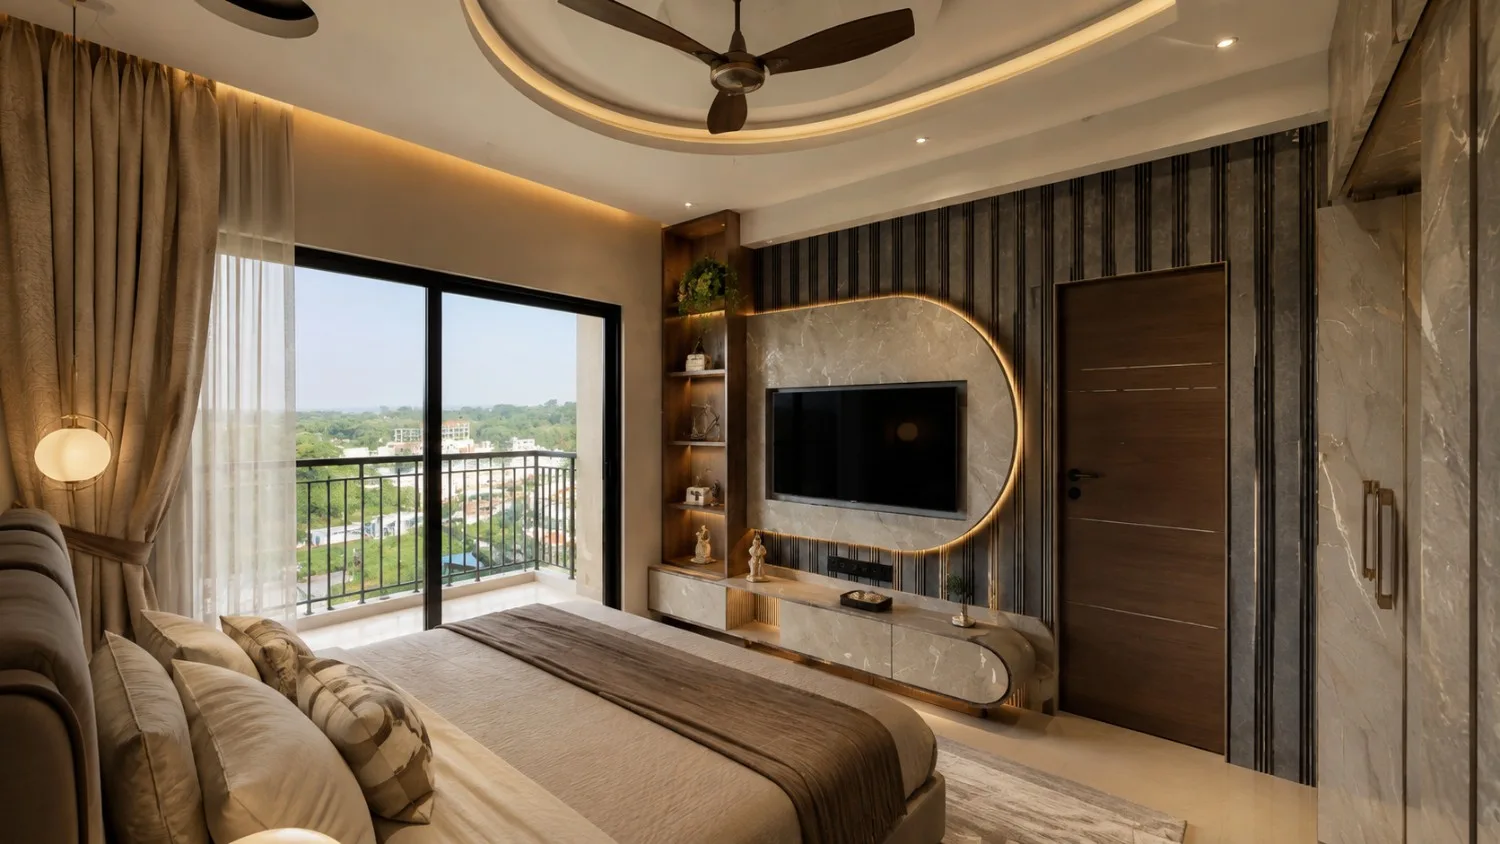
Interior design & execution · Jamshedpur
End-to-end interiors for homes in Jamshedpur — layouts, modular work, finishes and installation handled by one team, from the first drawing to the last handle.
Room by room, or the whole home at once. The scope is agreed before work starts — drawings, materials and cost in the same conversation.
Planned around how you cook and store — work triangle, tall units, drawer depths, and finishes that survive an Indian kitchen.
Explore kitchens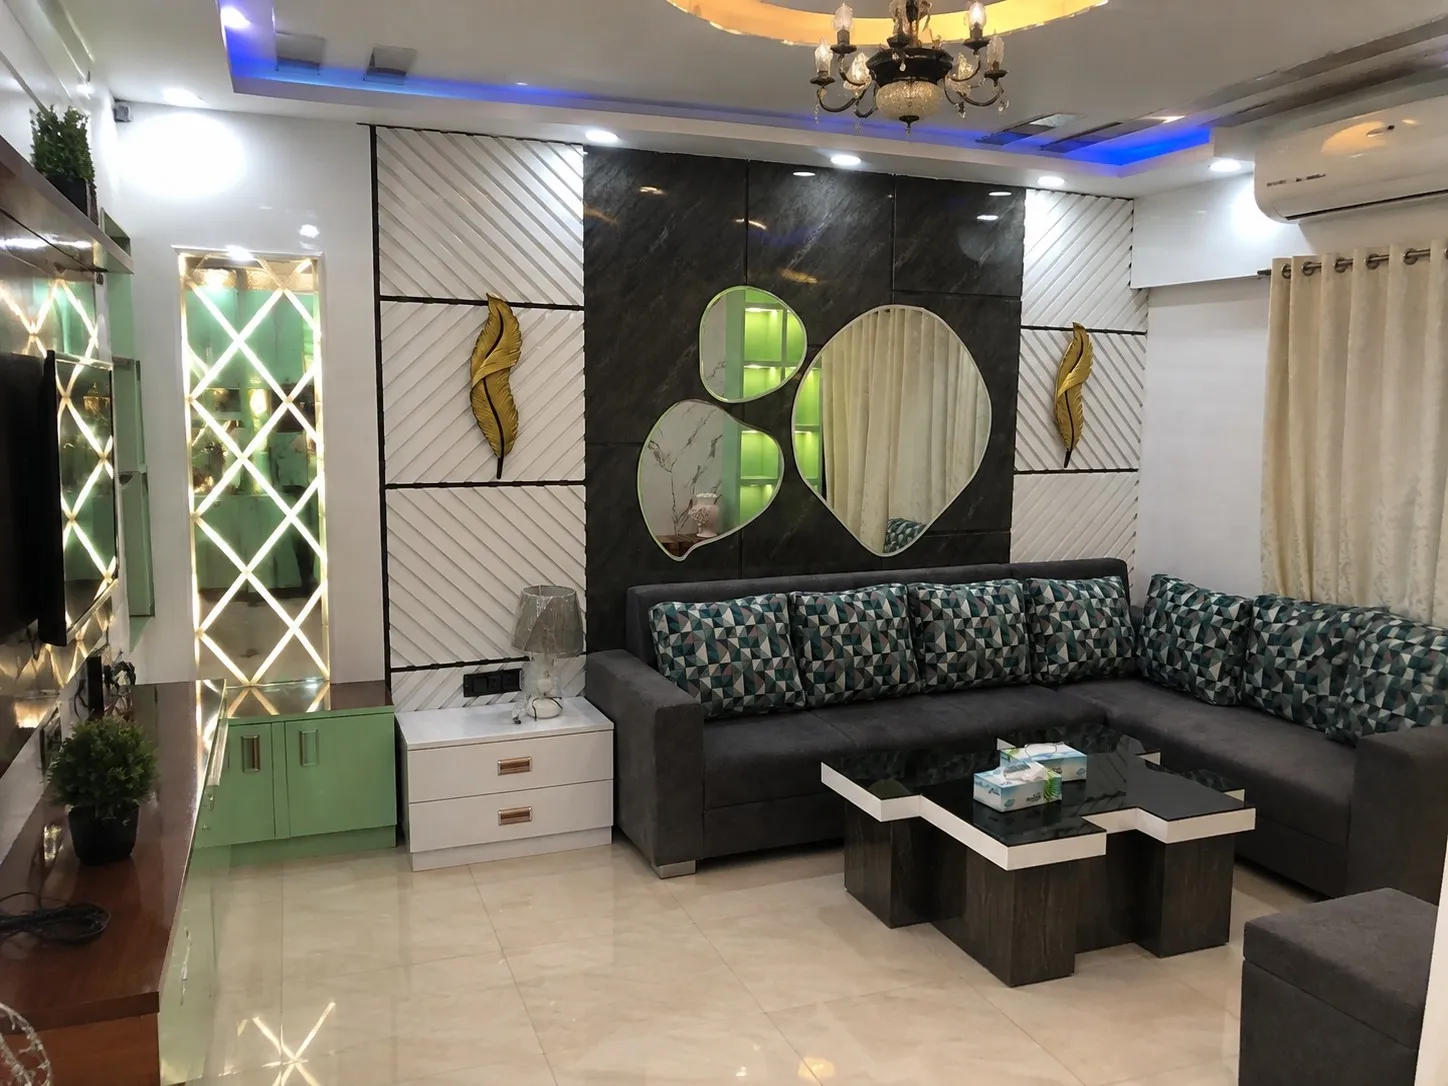
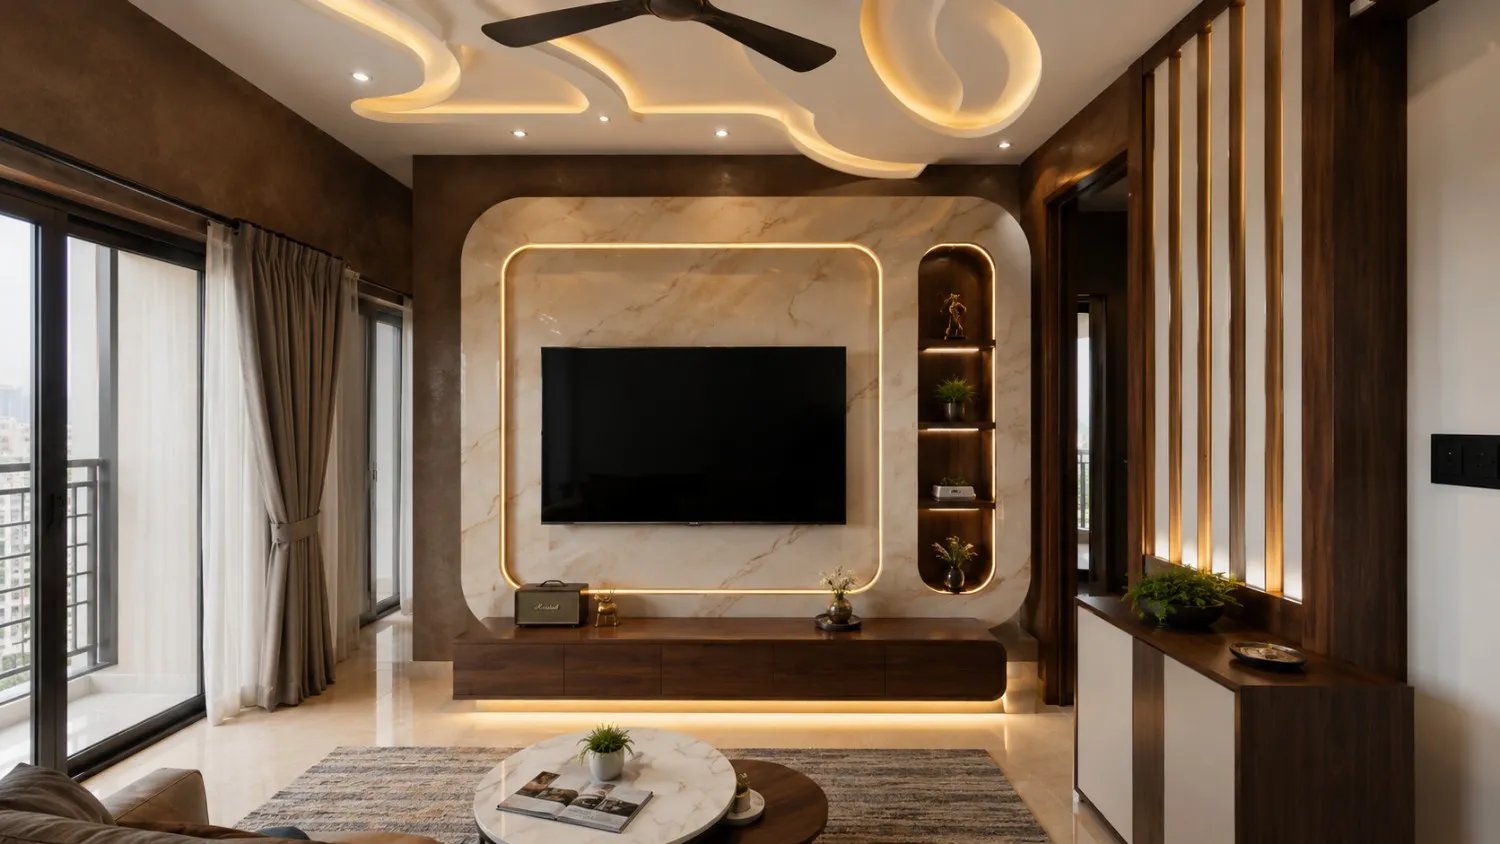
TV units, wall treatments, false ceiling and lighting designed together, so the room reads as one piece rather than separate purchases.
Explore living rooms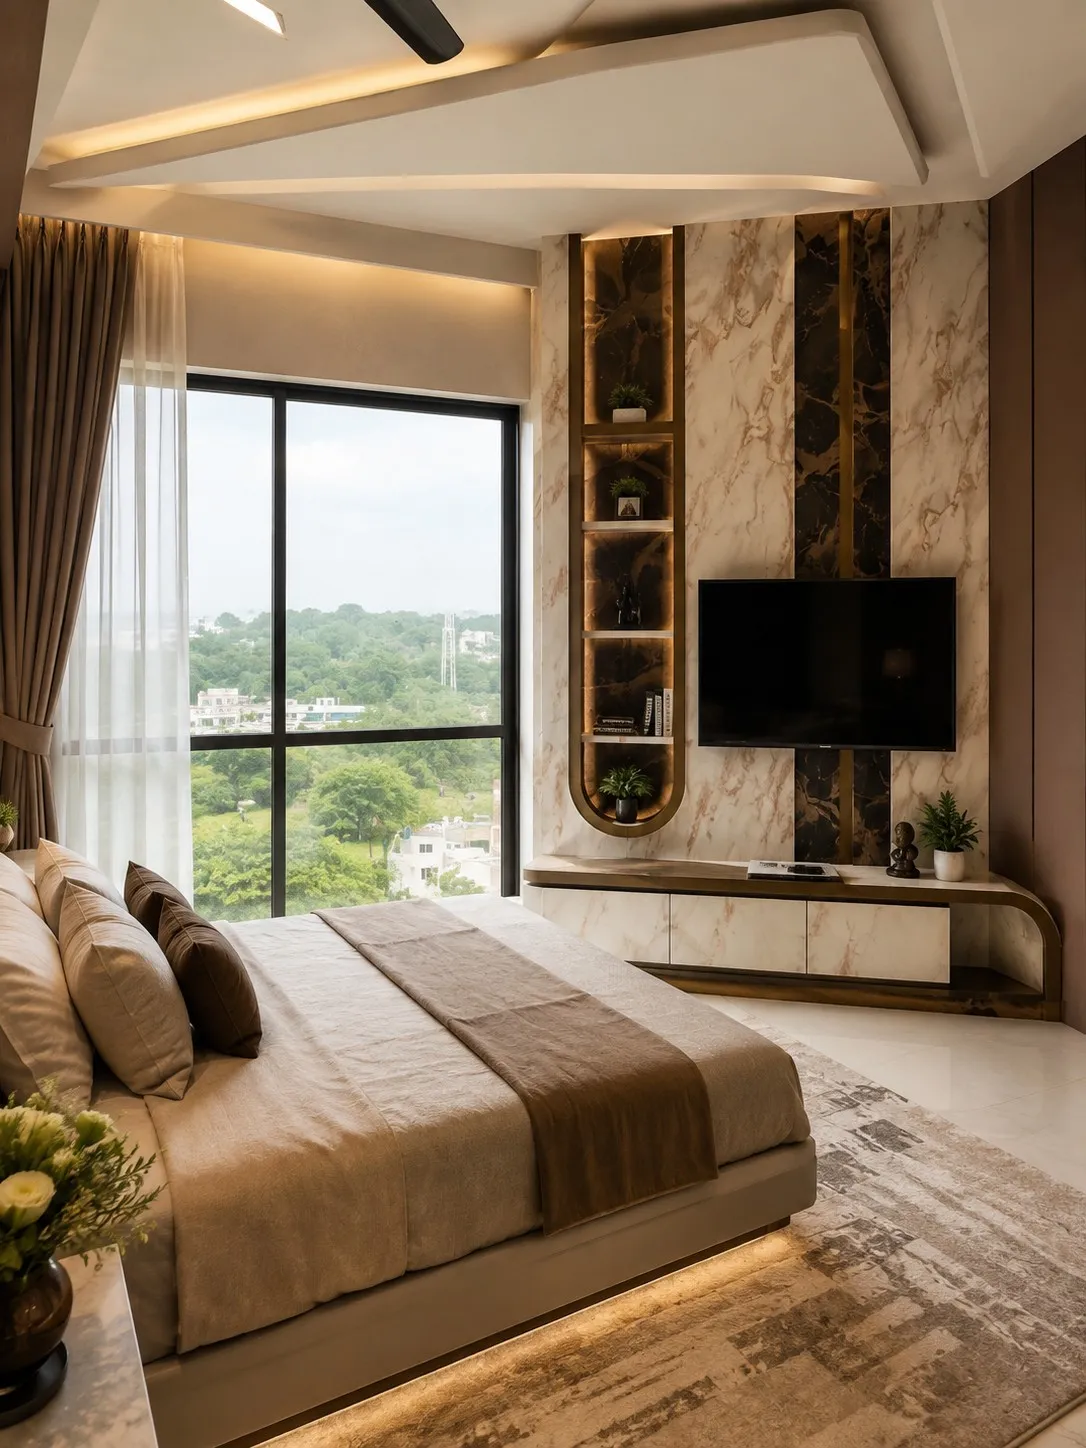
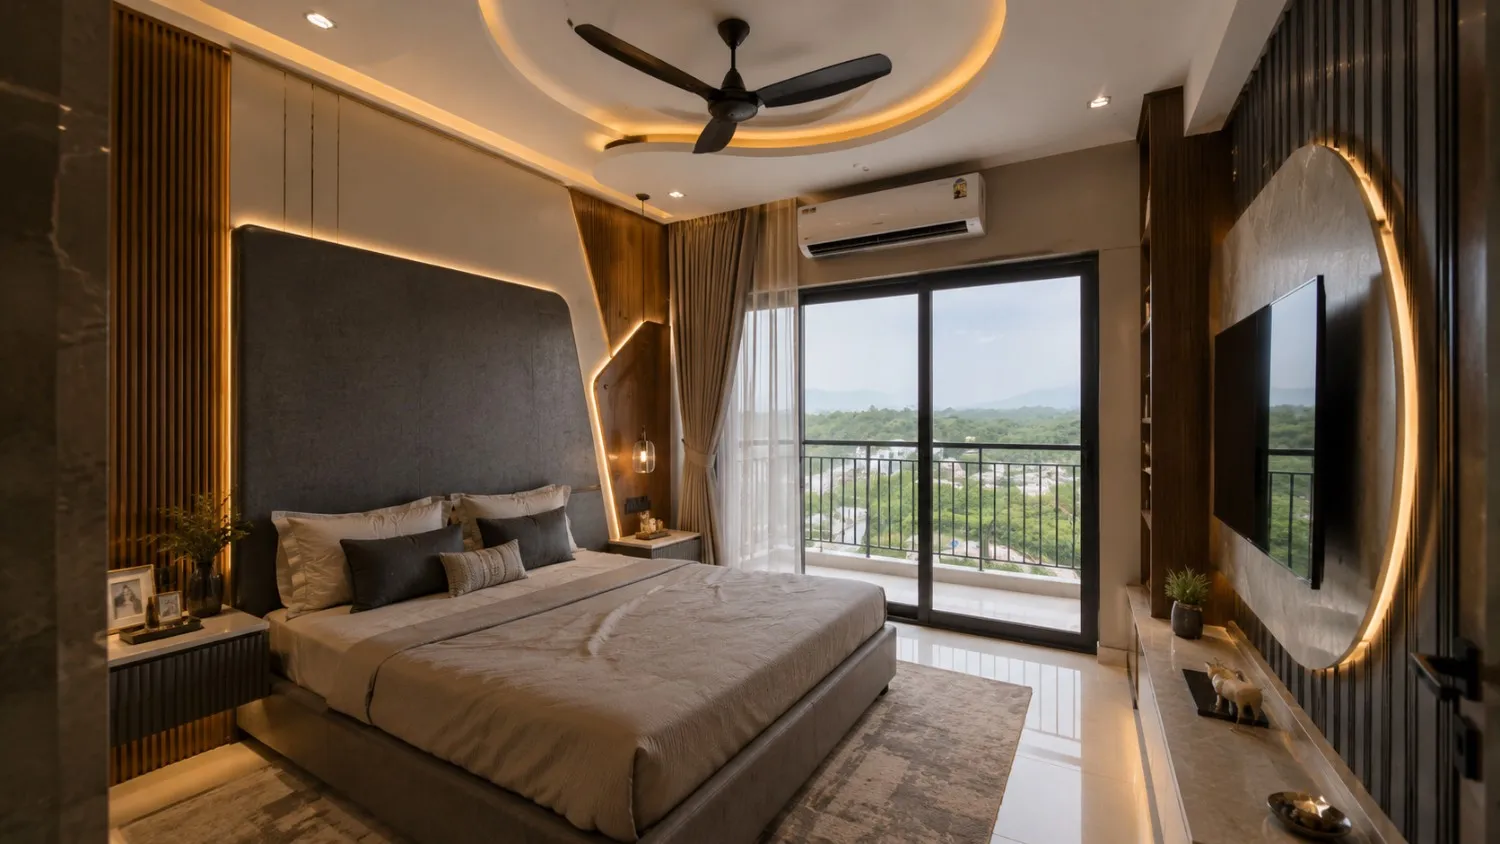
Storage worked out to the last shelf — wardrobe internals, loft space, bed-side units and lighting that suits the way the room is used.
Explore bedroomsThe same team handles the smaller scopes that usually get left to three different vendors.
You approve a 3D view of your own room — the real wall lengths, the real window positions. What gets installed is measured against that drawing.
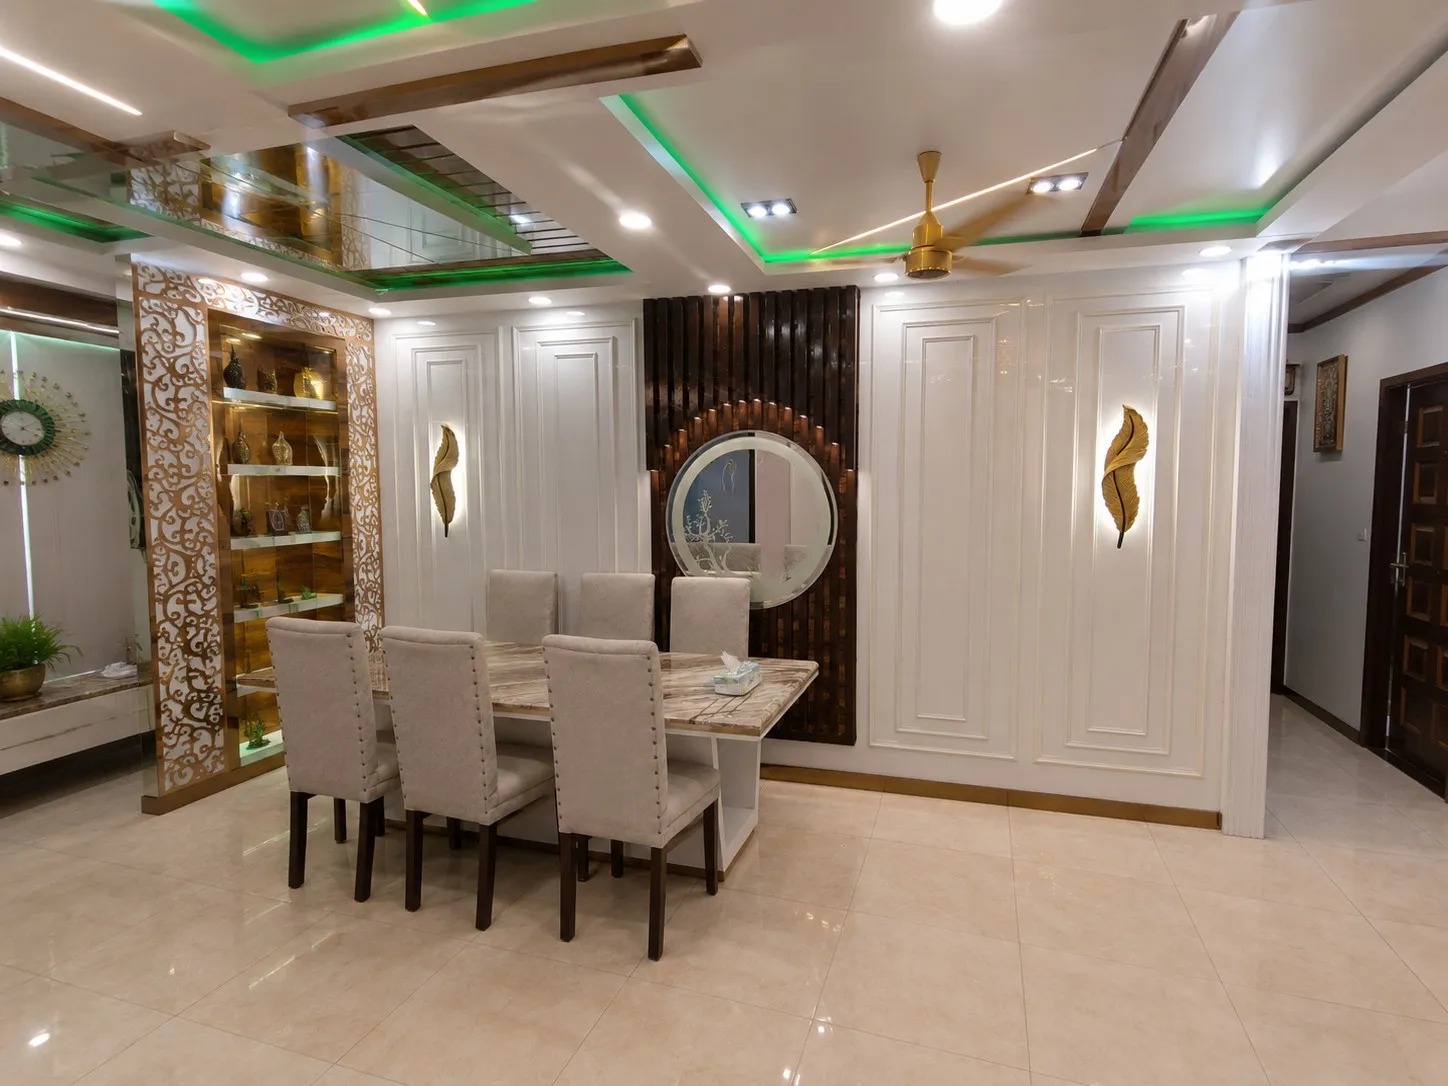
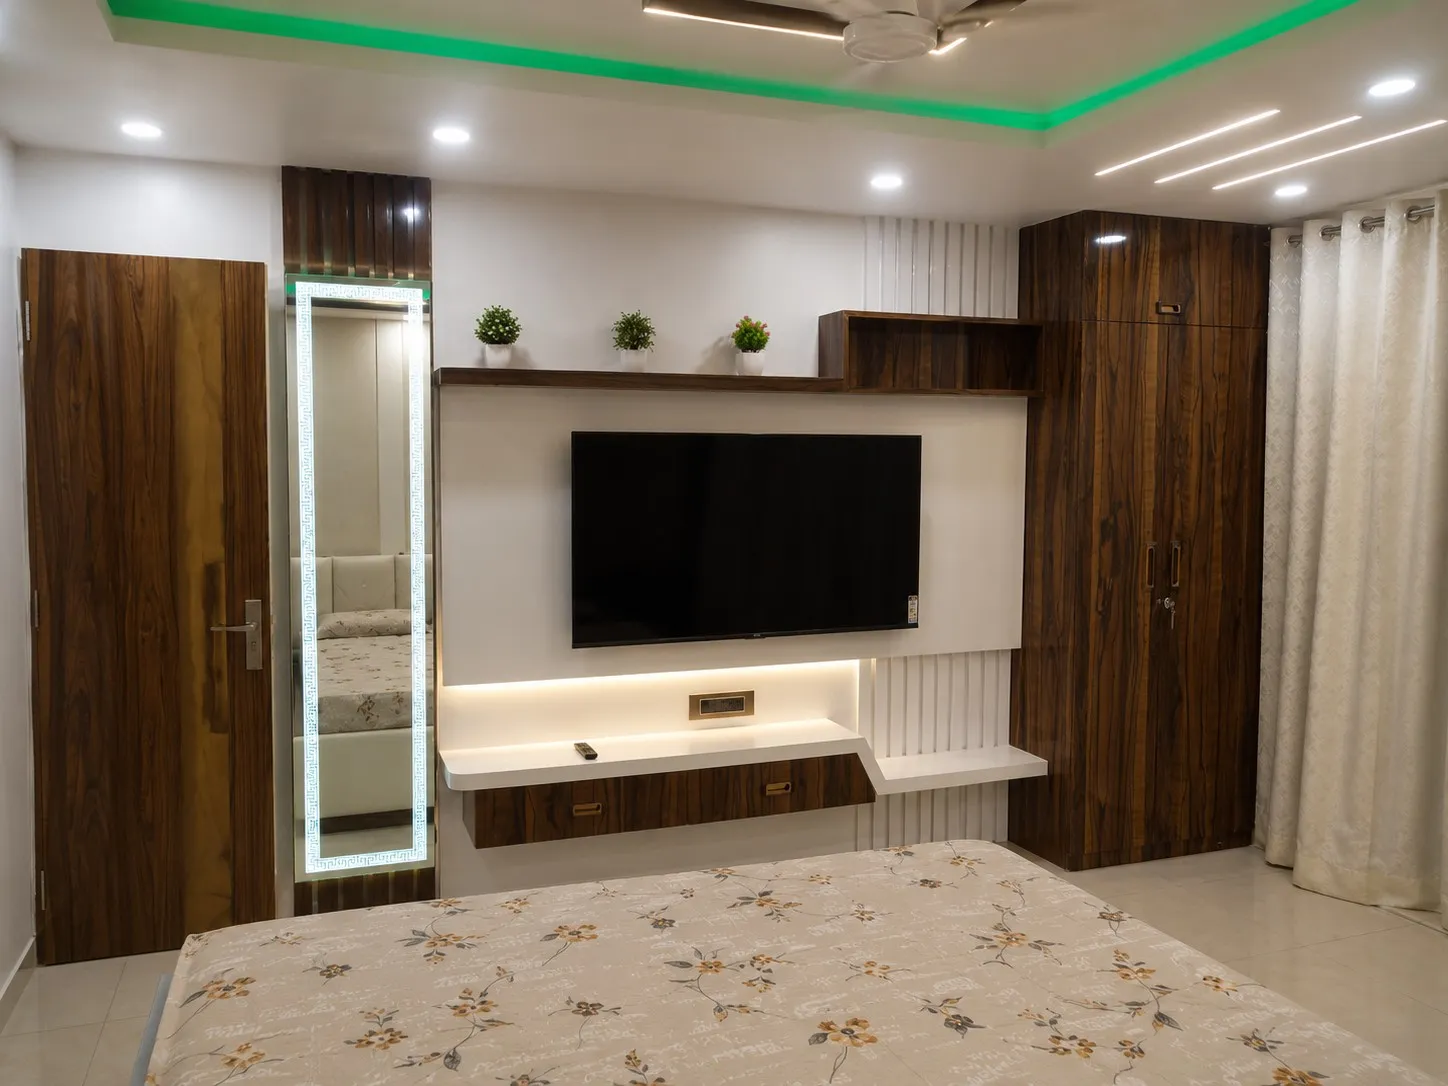
From the surfaces you touch every day to the hinges you never think about, every material is chosen for how it will hold up in your home — not for how it photographs.
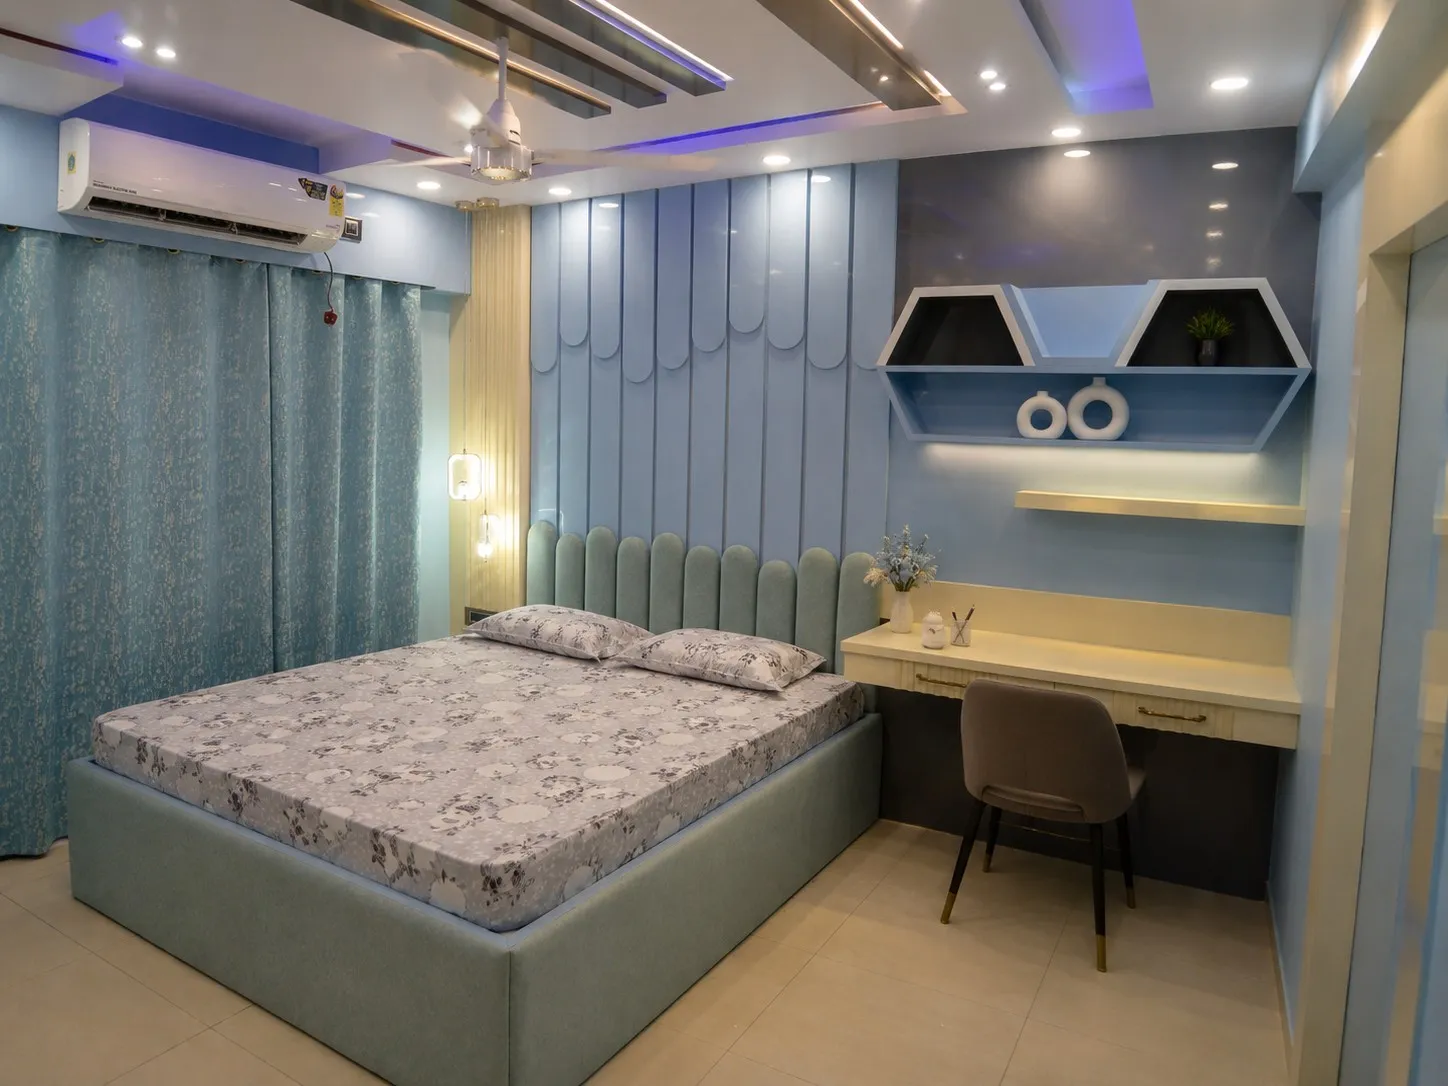
Shutter finishes, edge banding, hinge brands, drawer channels, handle profiles, ceiling coves and switch positions are all decided on paper — so nothing is improvised on site.
See material samples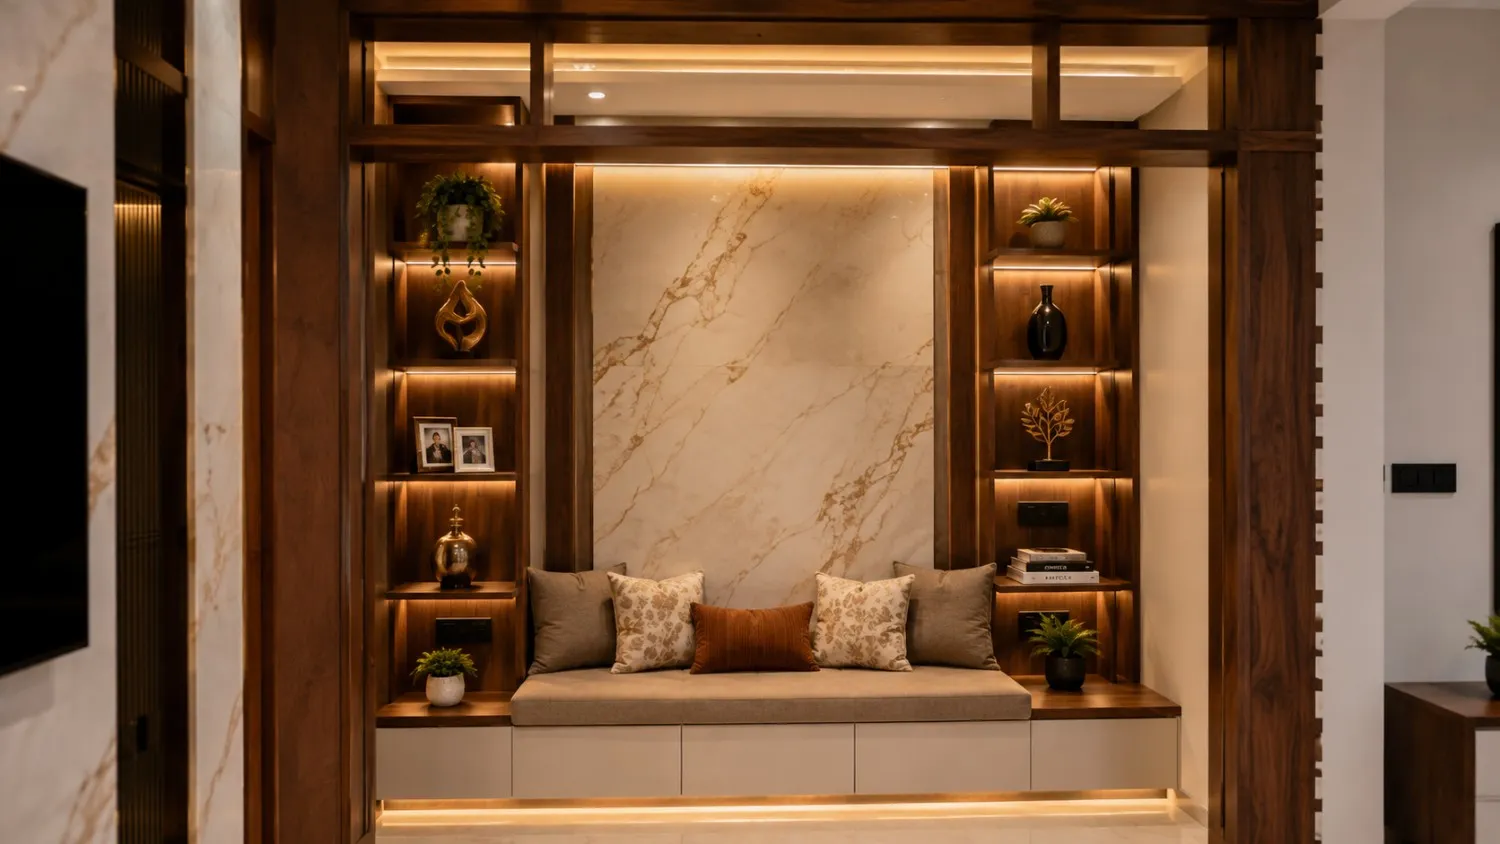
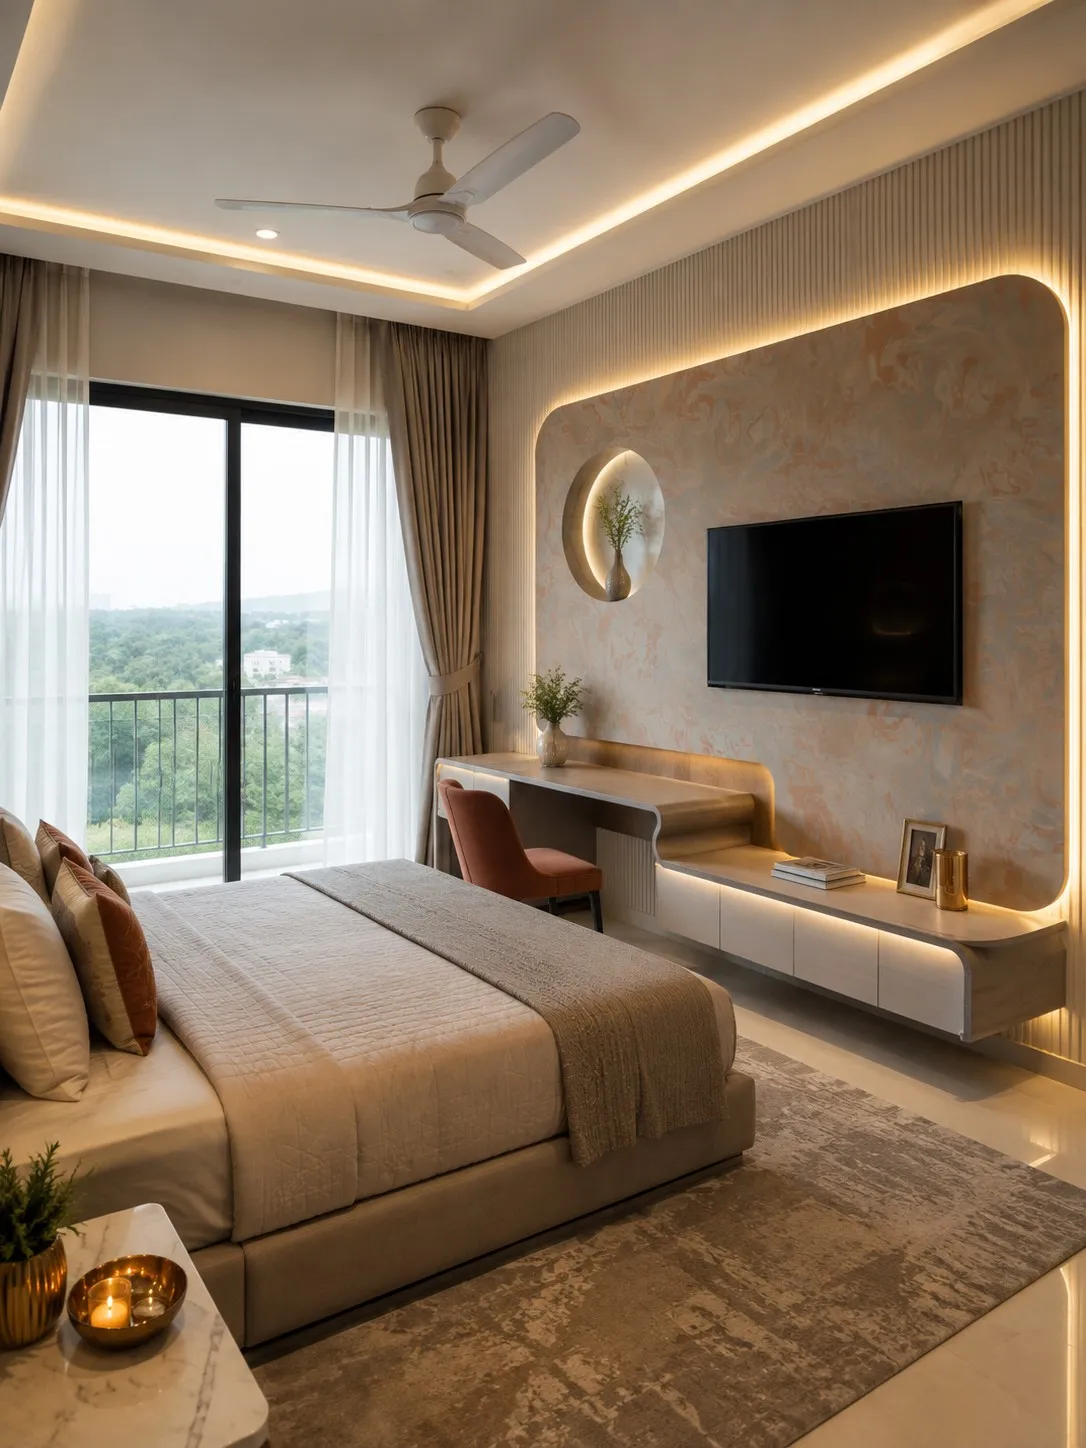
Five stages, one point of contact. You always know what has been decided, what it costs and what happens next.
We visit your home or site, take measurements, and understand how you actually use each room — how you cook, where you store things, who lives there.
You get layouts and 3D views of the real space, with material and finish options priced honestly, so decisions are made before anything is cut.
We adjust the plan with you — storage, shutter finishes, handles, lighting points and the final scope of work — until the drawings and the estimate agree.
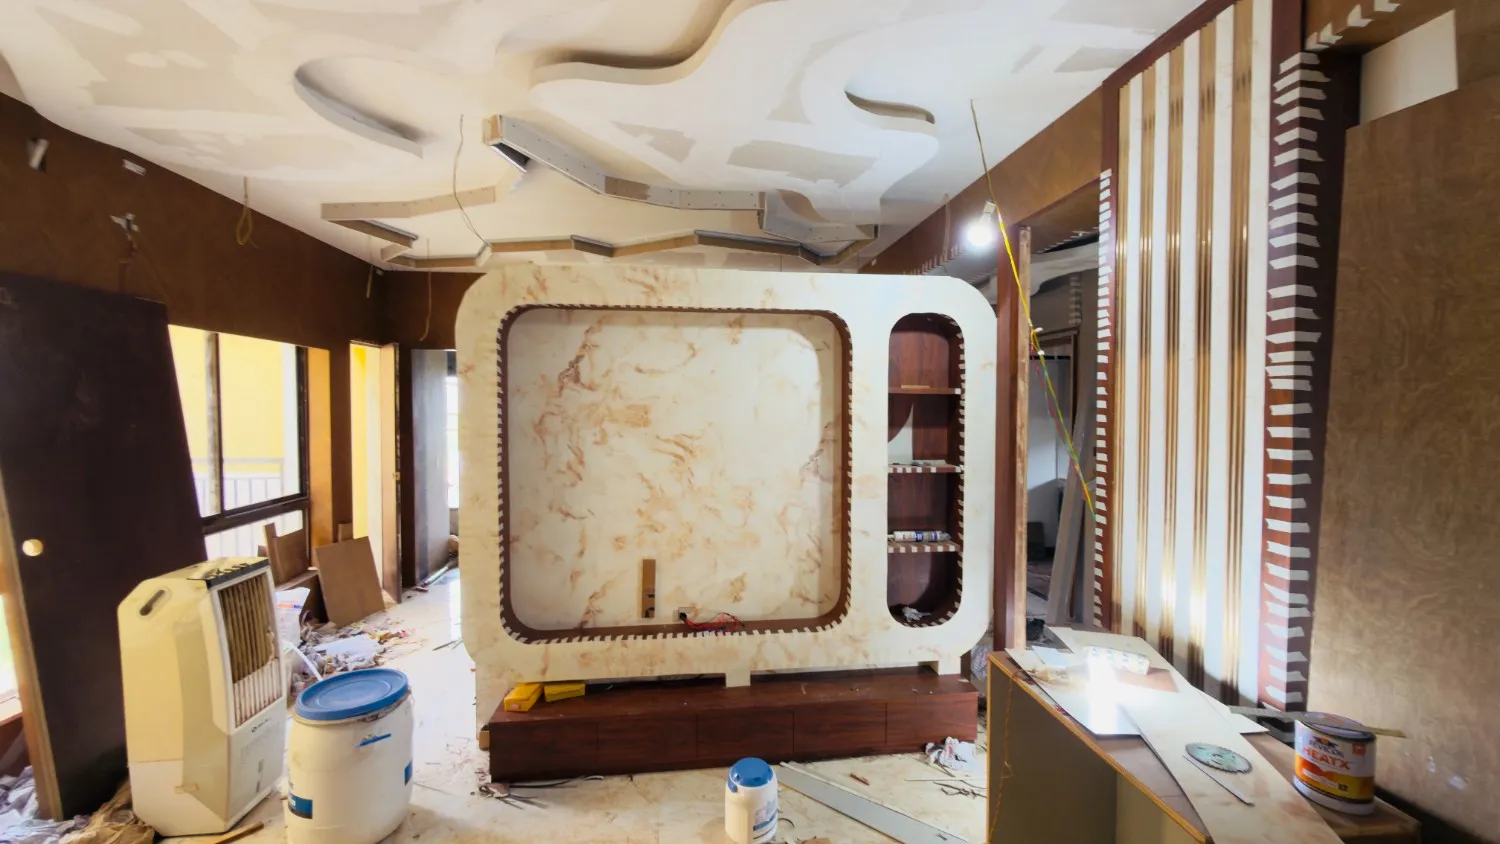
Factory-made modular units and on-site carpentry, civil, electrical and painting work run to one schedule with a single point of contact.
Installation, a snag list closed with you, cleaning, and handover of a home that is ready to live in — with warranty documents in hand.
Free consultation · No obligation
Tell us the size of your home and what you're planning. We'll come back with a realistic range for the scope you have in mind — and what it would take to do it properly.